The Property

Aarandale offers quality student accommodation at 5-8 Royal Terrace, Barrack Road, Northampton — just a short walk from the University of Northampton and the town centre. All have En-Suite or private facilities so no sharing of bathrooms. We have 5 kitchens/diners, 3 lounges and 3 utility rooms. The building is separated into self-contained units of 6, 9 and 17 bedrooms. The building has been well maintained throughout, offering a comfortable, modern base for student living.

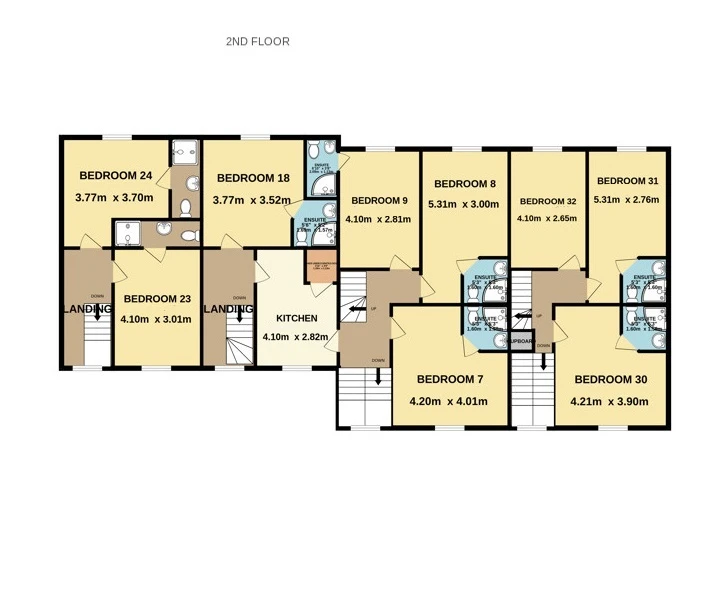
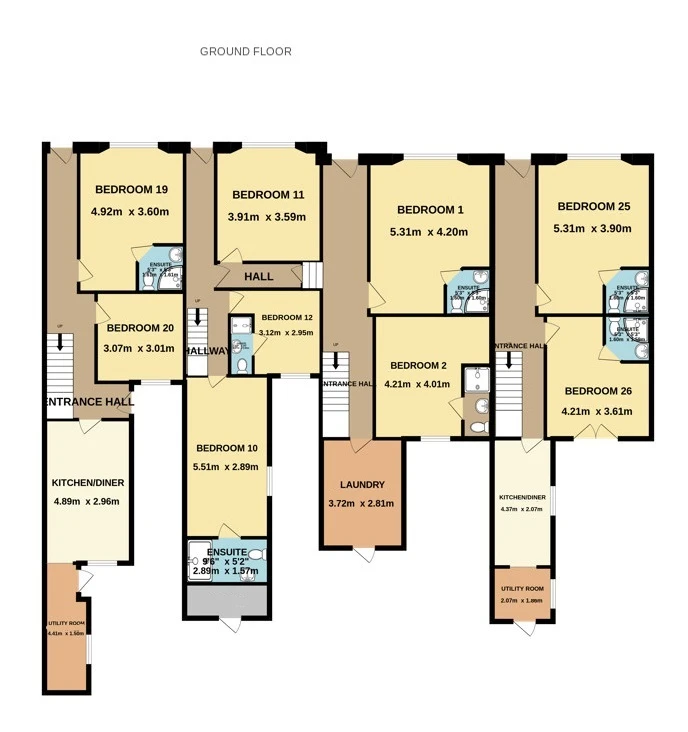
Use the tabs below to explore the floor plans for each level of the property, and see which rooms are located where.
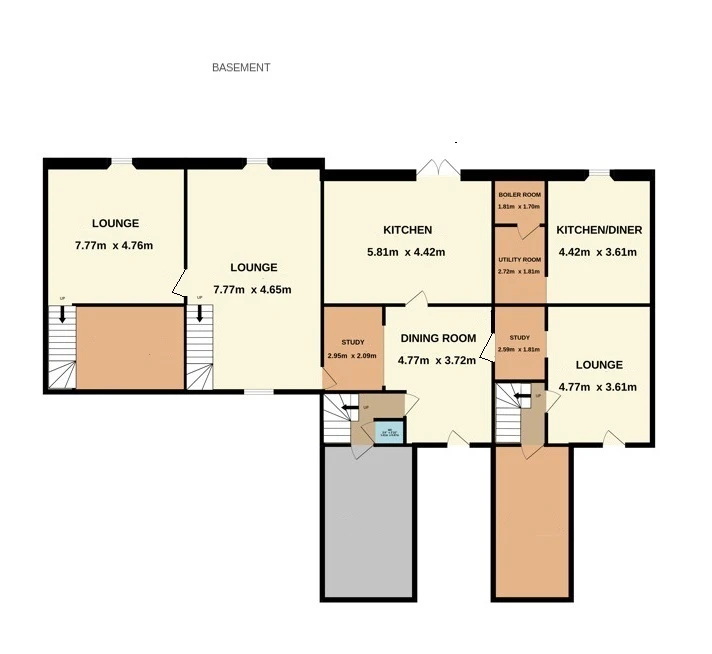
5-8 Royal Terrace, Northampton - basement floor plan showing communal lounges, kitchen, dining room, study, and utility spaces

This floor contains communal living spaces only — no bedrooms.
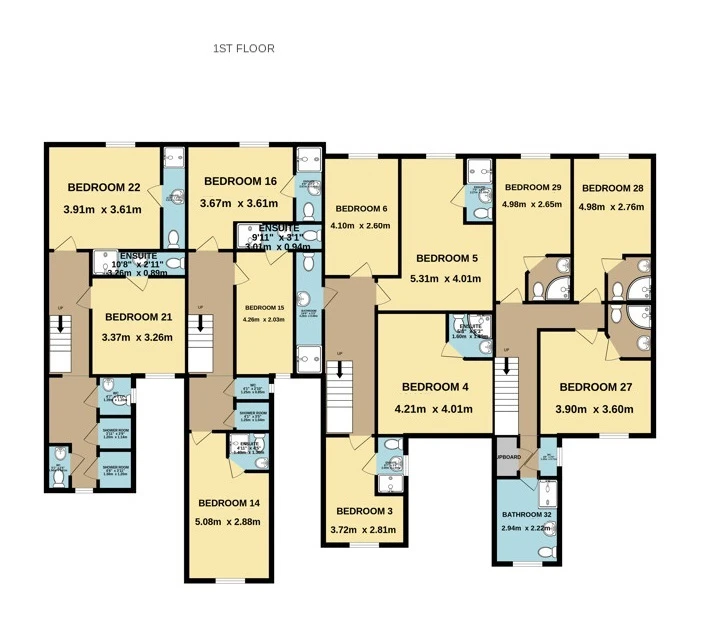
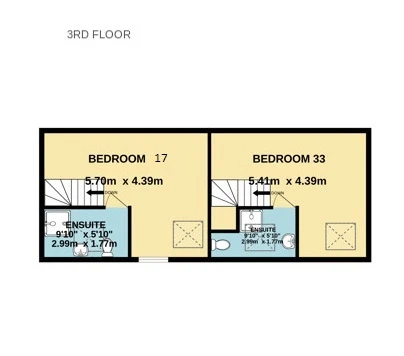
5-8 Royal Terrace, Northampton - 3rd floor plan showing bedrooms 17 and 33

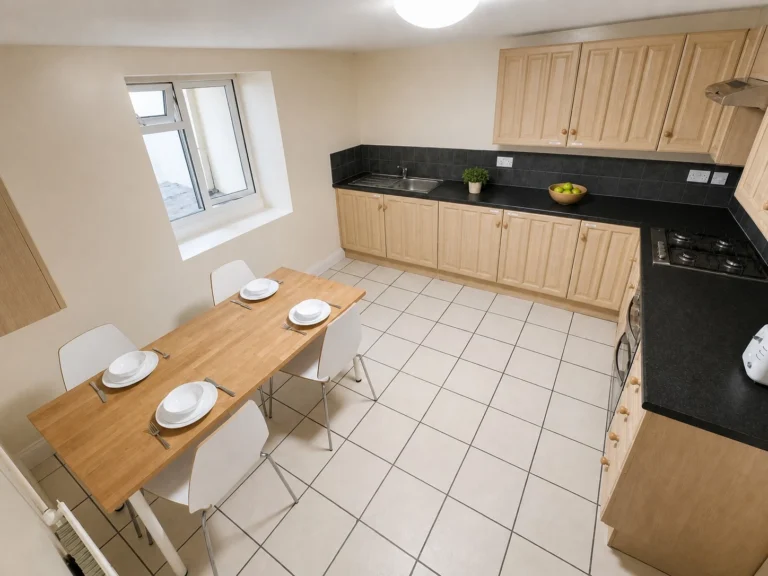
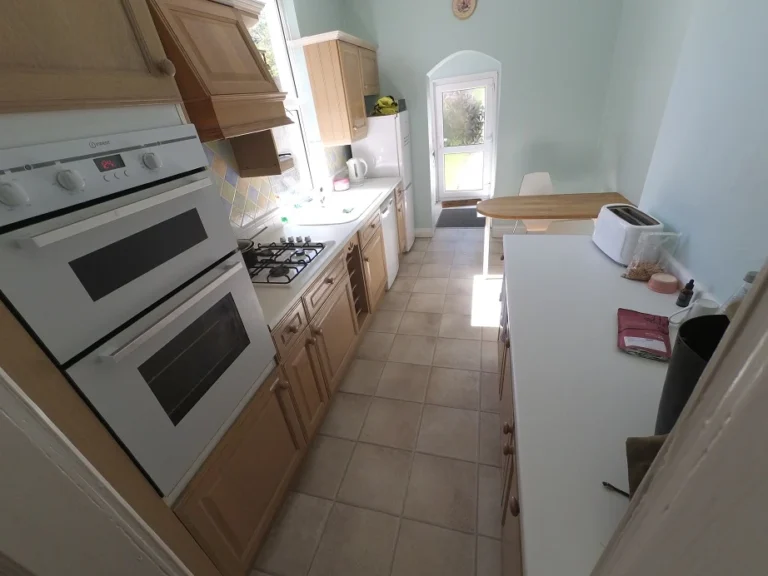
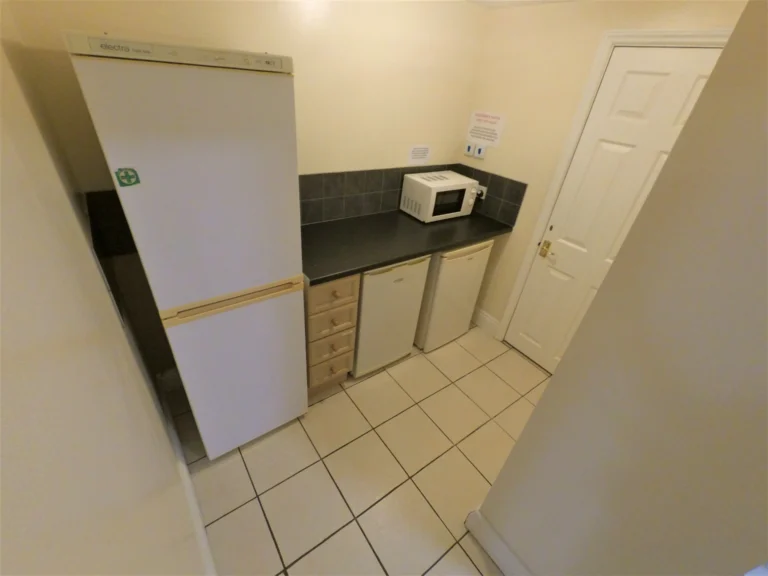
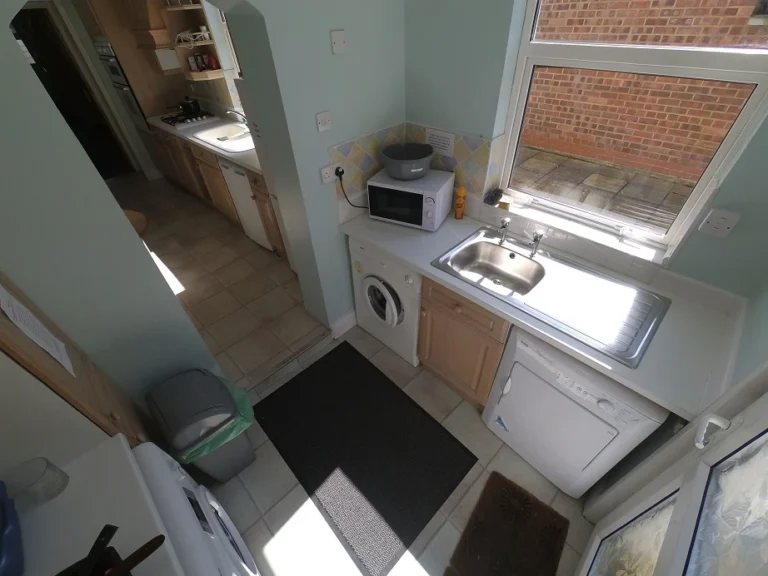
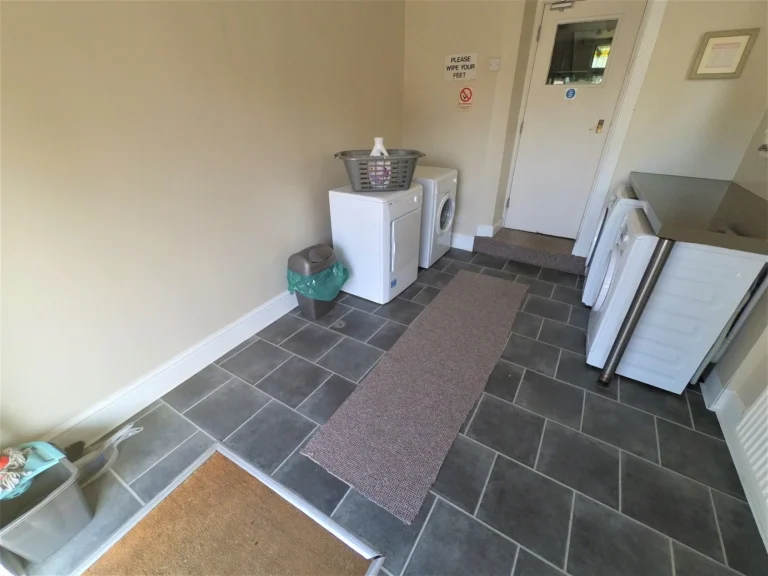
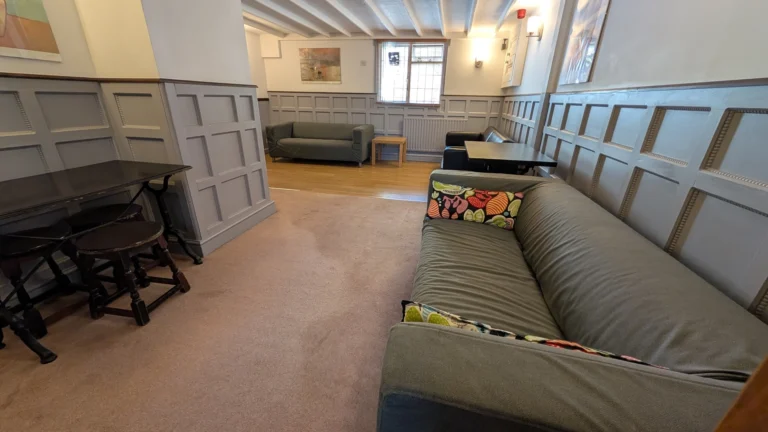
Aarandale has 5 shared kitchen/diners, 3 lounges and 3 utility rooms across the building — each self-contained unit of rooms has its own kitchen nearby. Here's a look at what's available so far.
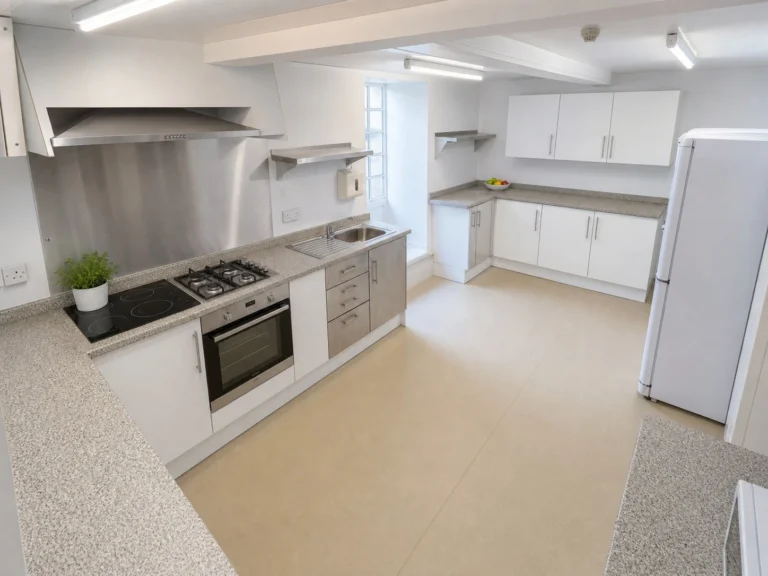
Shared kitchen - serves Rooms 1-16
Kitchen — Rooms 1–16
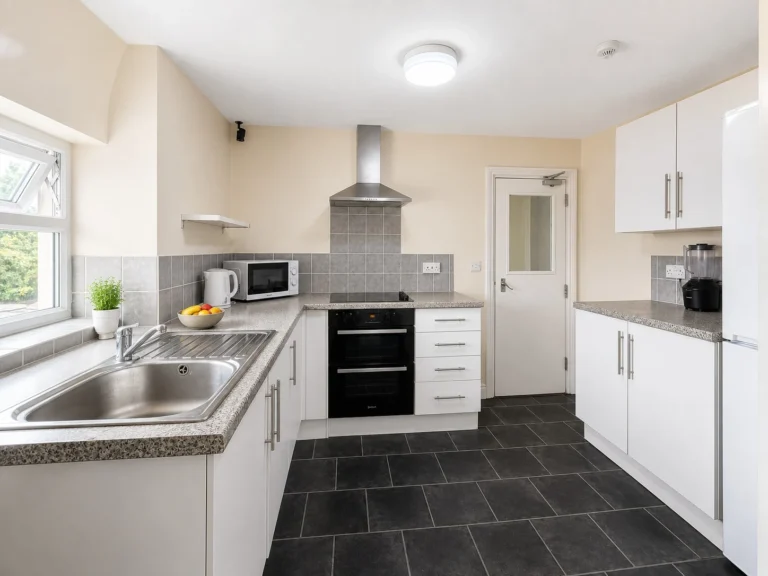
Shared kitchen - serves Rooms 7-9 & 17-18
Kitchen — Rooms 7–9 & 17–18
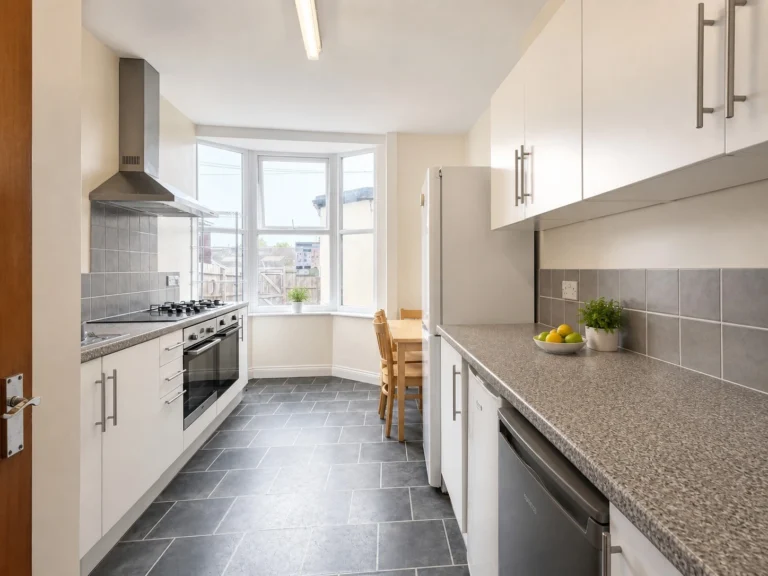
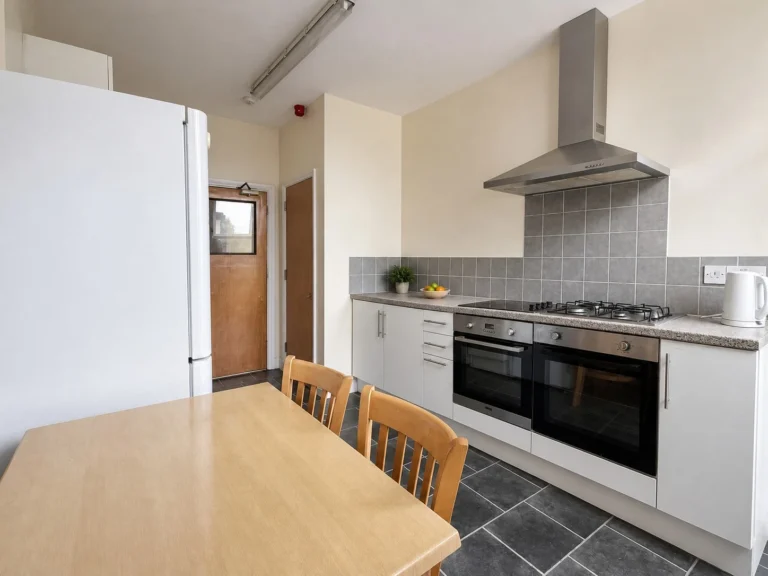
Shared kitchen - serves Rooms 19-24 Shared kitchen, second view - serves Rooms 19-24
Kitchen — Rooms 19–24
Shared kitchen - serves Rooms 25-29
Kitchen — Rooms 25–29
Shared kitchen - Rooms 30-33
Kitchen — Rooms 30–33
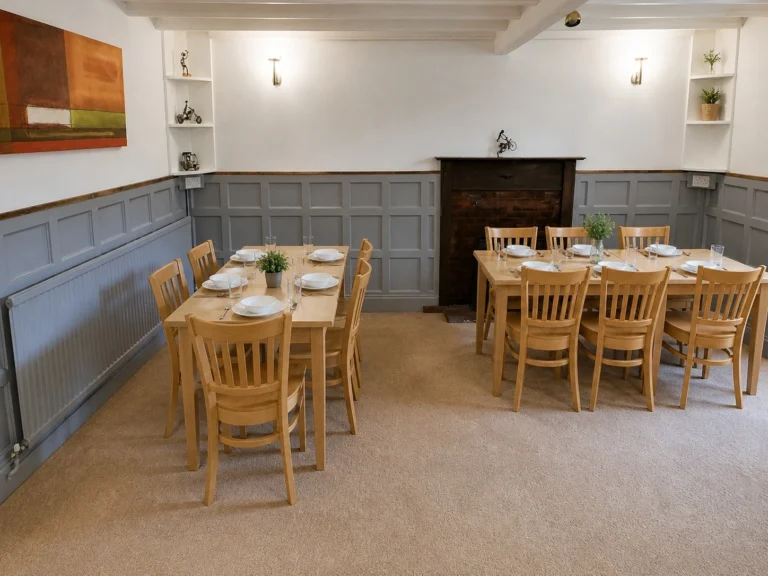
Shared dining room - communal space for all residents
Dining Room — Rooms 1–18
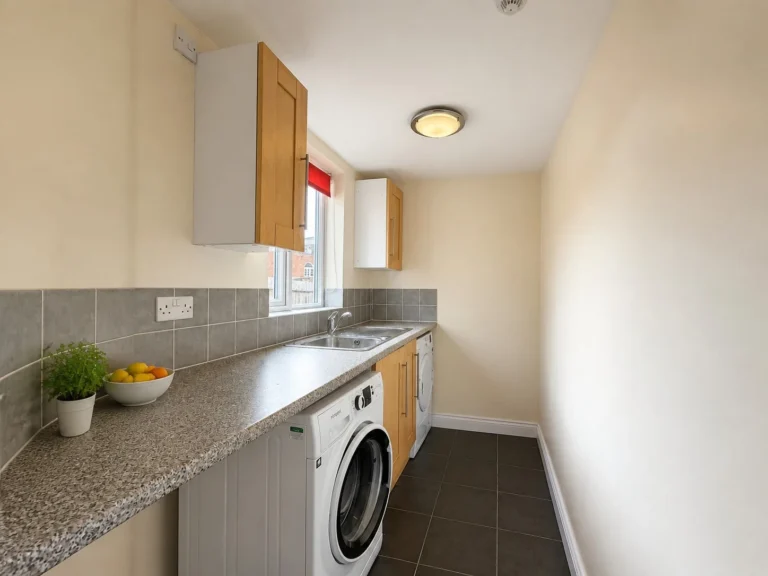
Shared utility/laundry room - serves Rooms 19-24
Utility / Laundry Room — Rooms 19–24
Shared utility room - Rooms 25-29
Utility Room — Rooms 25–29
Shared utility room - Rooms 30-33
Utility Room — Rooms 30–33
Shared laundry room - Rooms 1-18
Laundry Room — Rooms 1–18
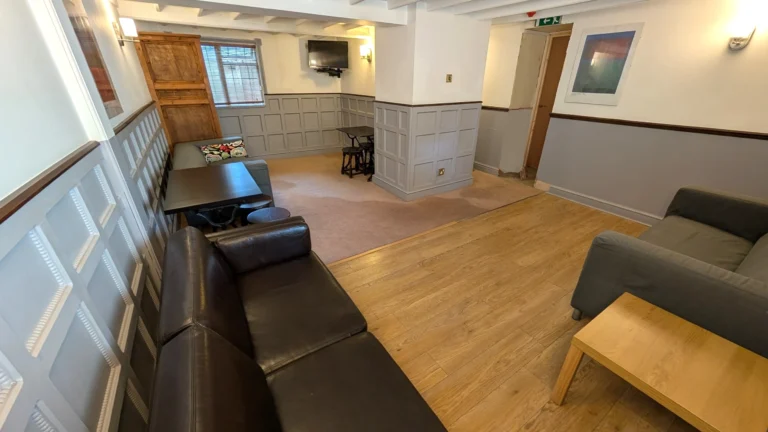
Shared lounge - Rooms 1-18 Shared lounge, second view - Rooms 1-18
Lounge — Rooms 1–18
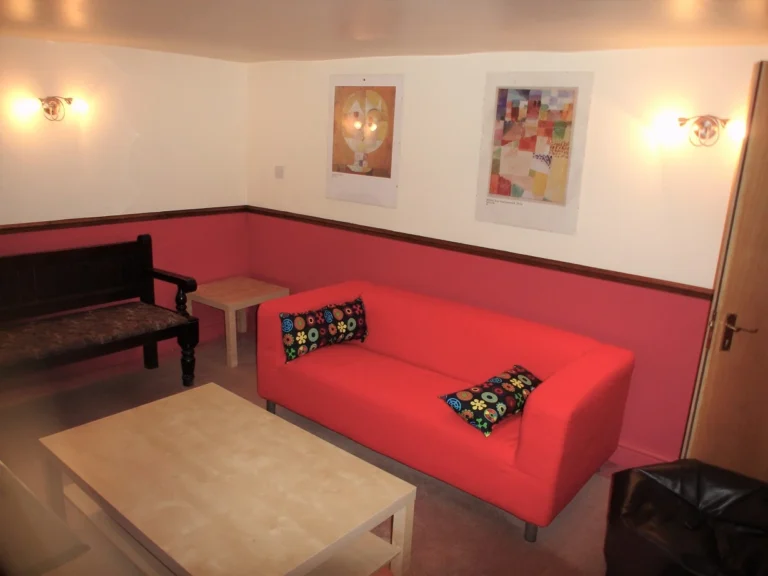
Shared lounge - Rooms 19-24
Lounge — Rooms 19–24
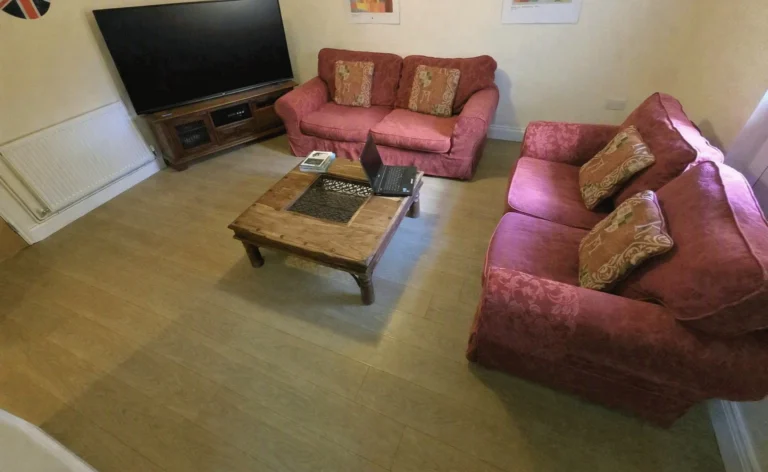
Shared lounge - Rooms 25-33
Lounge — Rooms 25–33